Why it works
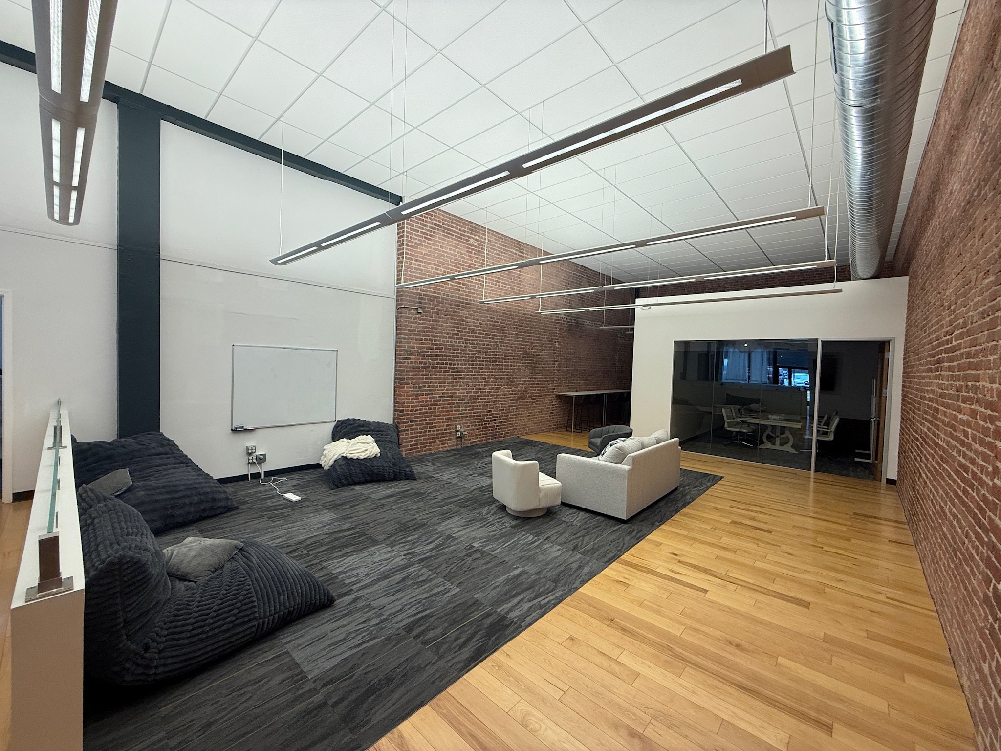
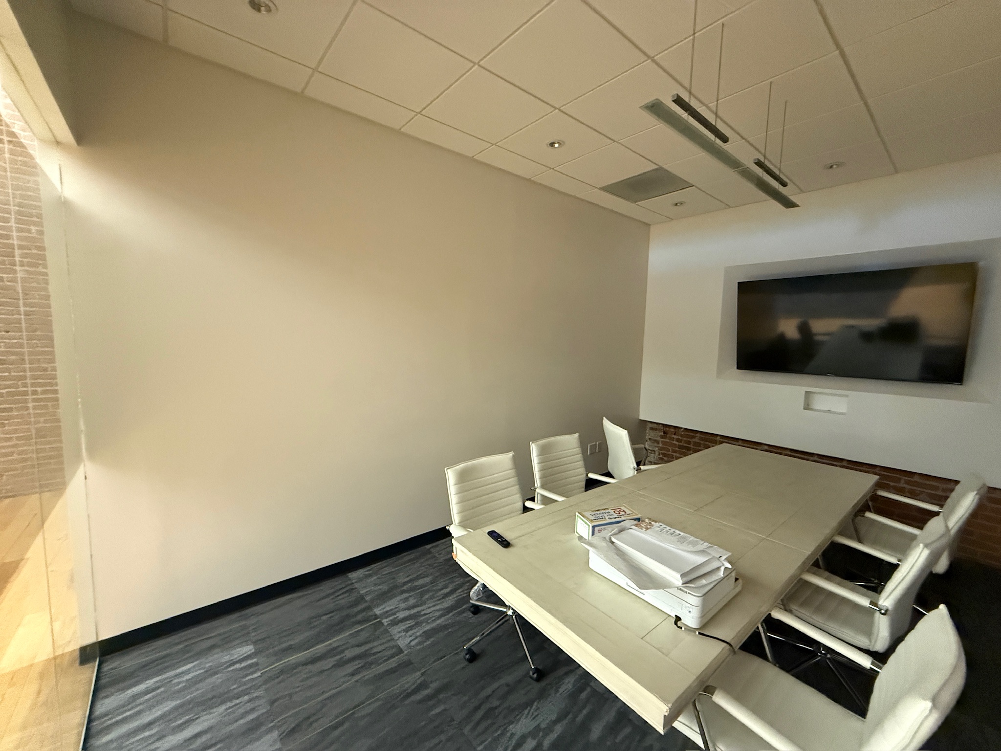
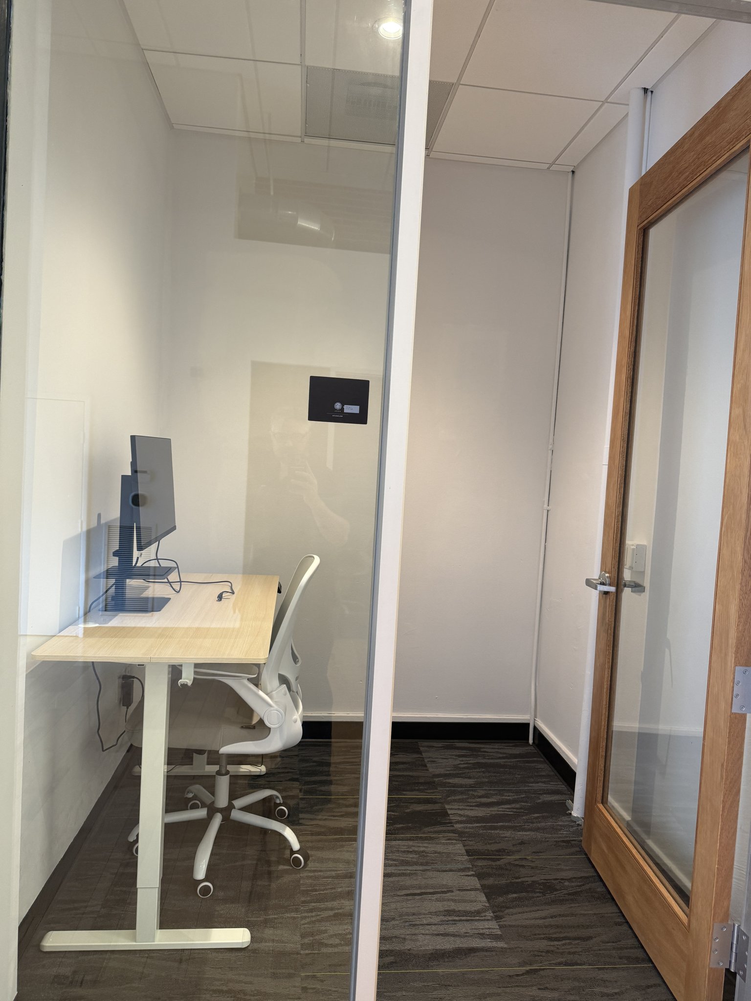
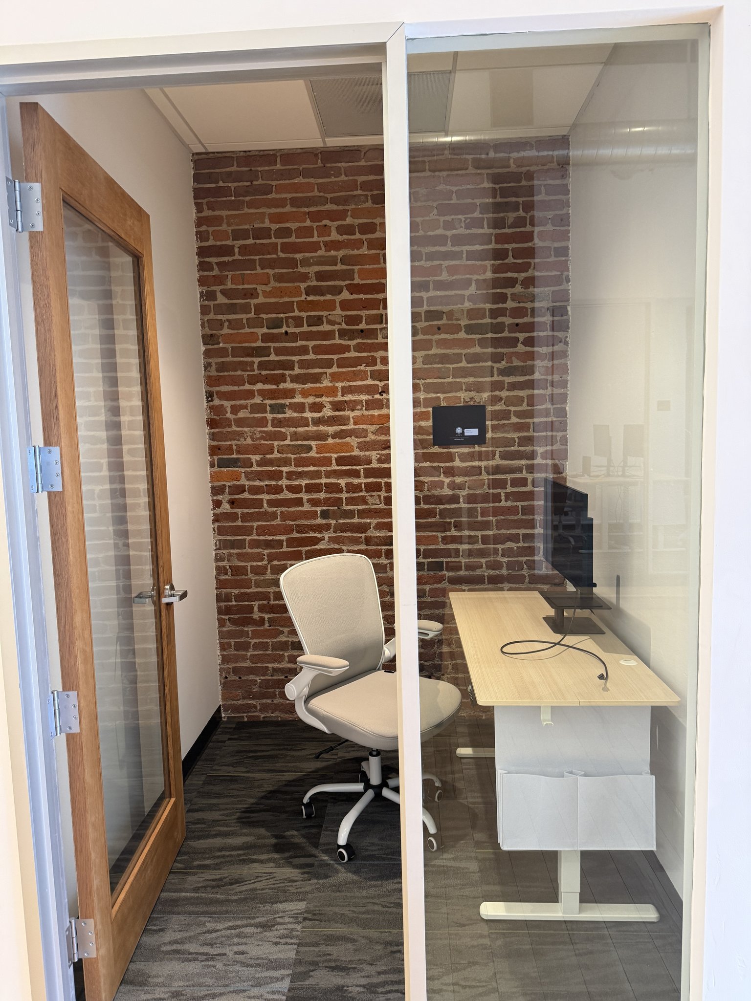
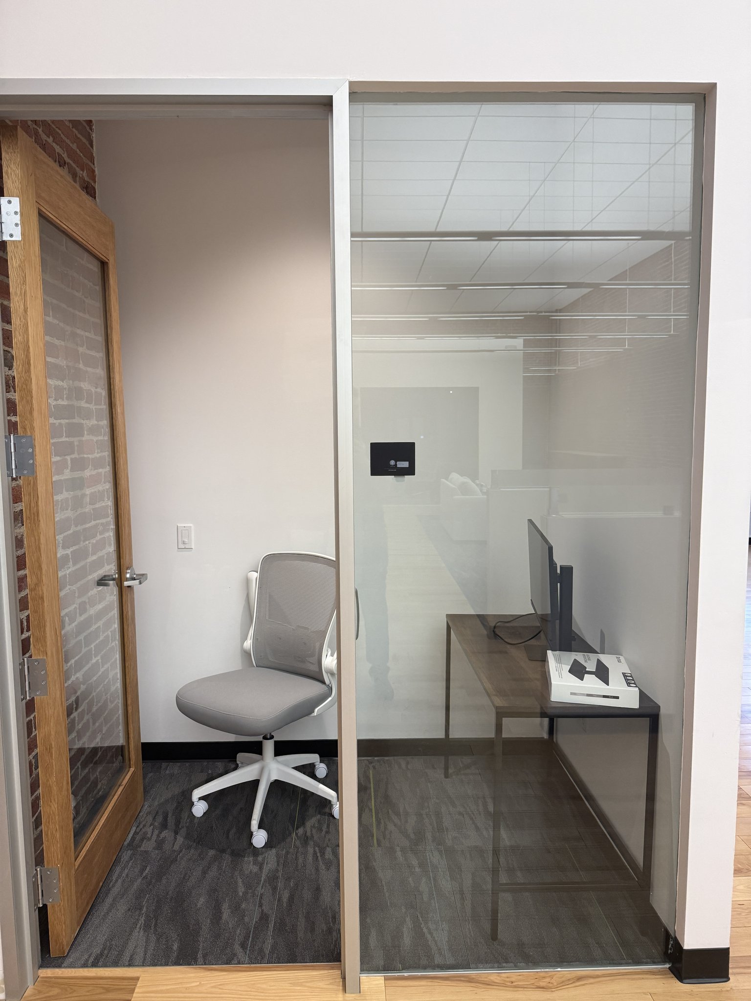
ComputeCafe's own ground-floor brick loft at Howard & 2nd: café-furnished lounge, full kitchen, glass conference room (seats 8 under a wall display), studio, and three phone booths. The open floor re-hangs as an art gallery for launches; offsites, dinners, and workshops book by email. Room dimensions are from the leasing plan.
01 · The open floor
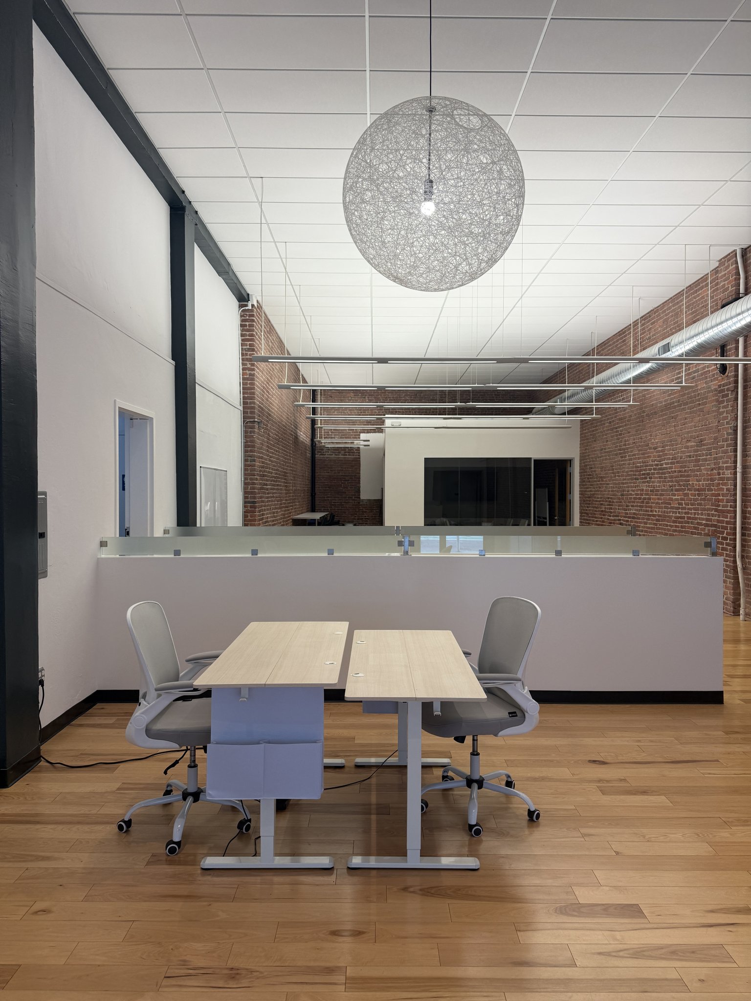
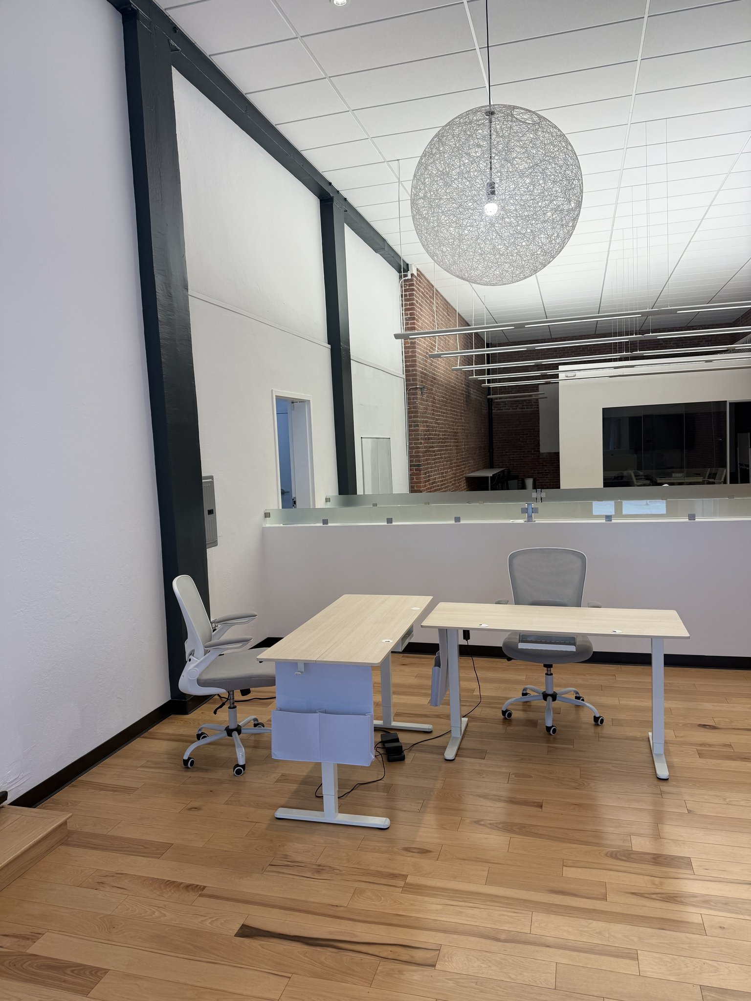
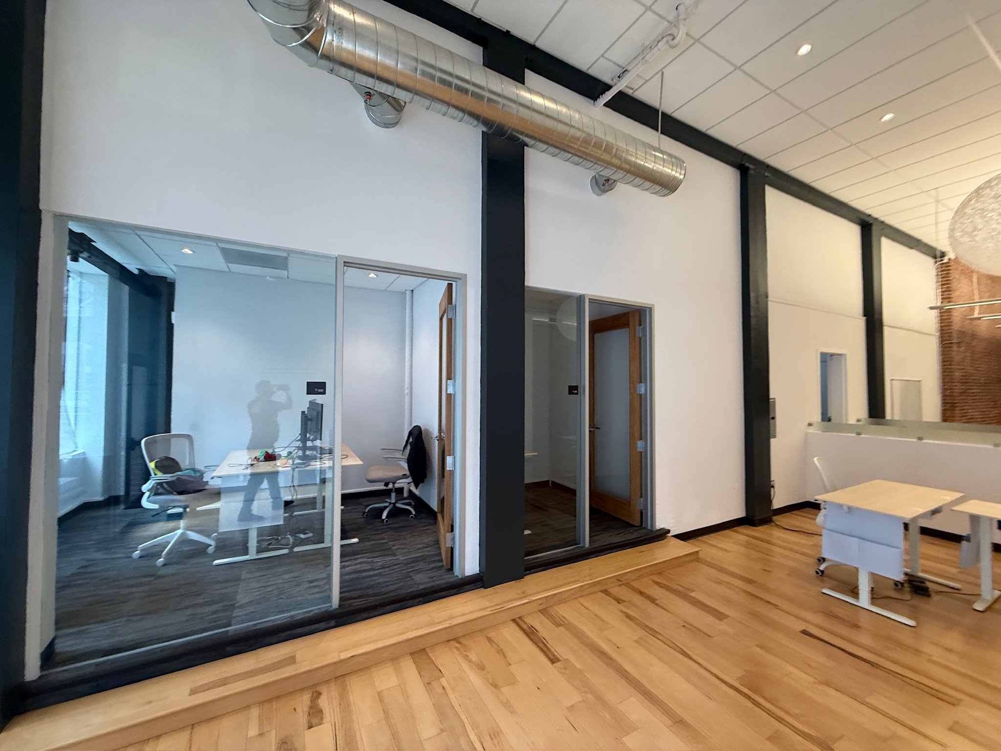
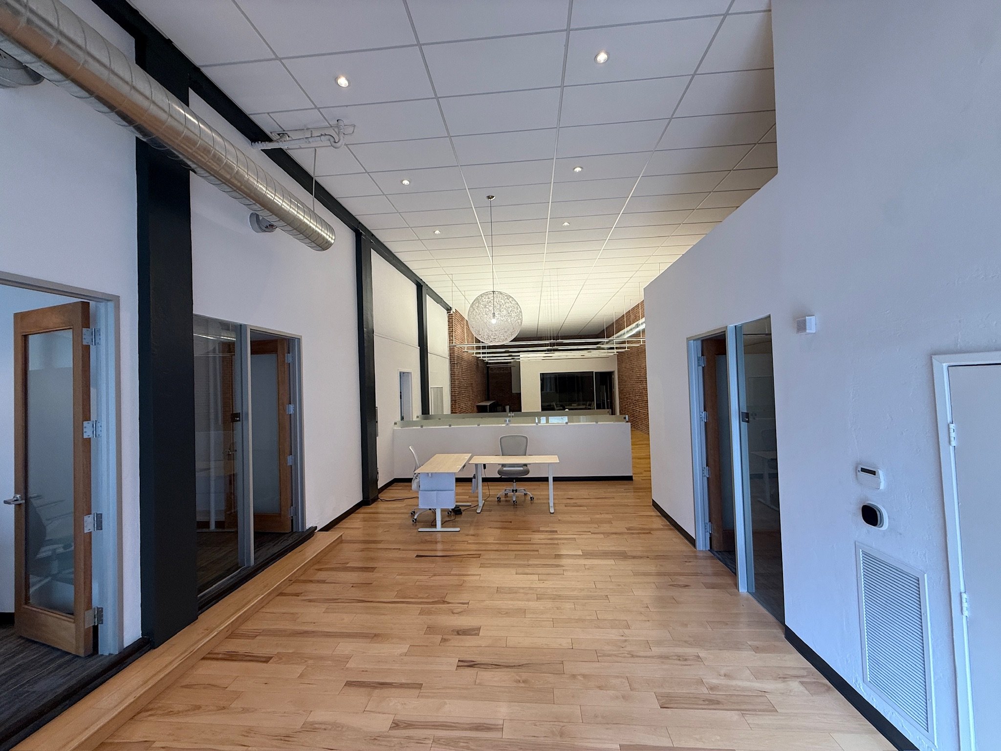
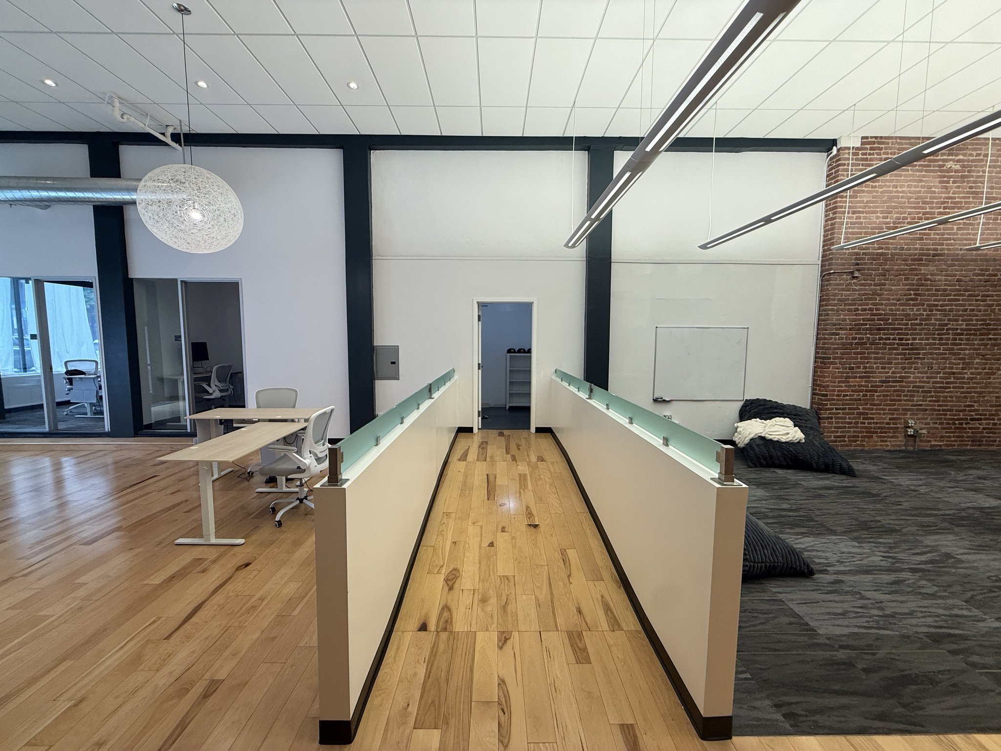
Exposed brick, tall white ceilings, spiral duct overhead — and, as of week two, a lounge to match: a proper sofa, swivel chairs, an ottoman, and the bean bags that were here first. Flip the switch to see the same room as the working office, hung as an art gallery, or set up for an event.
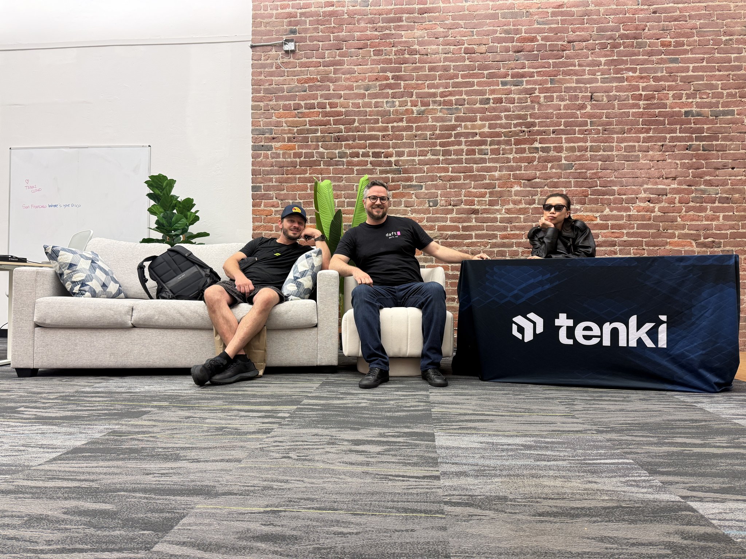
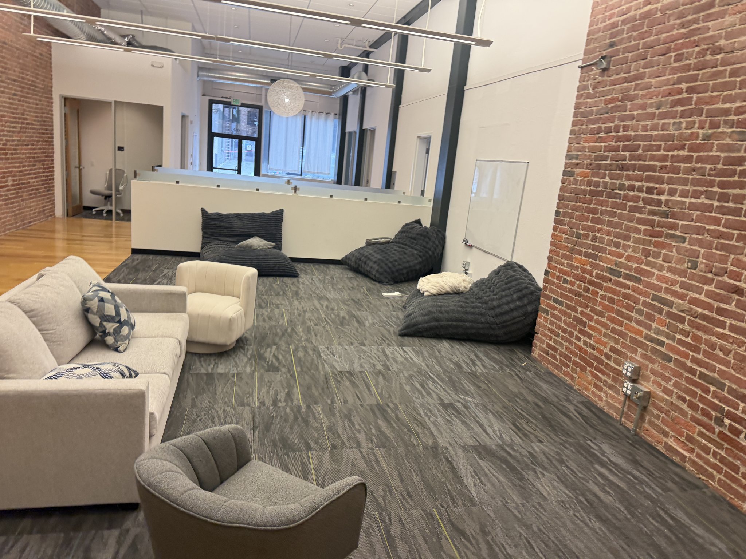
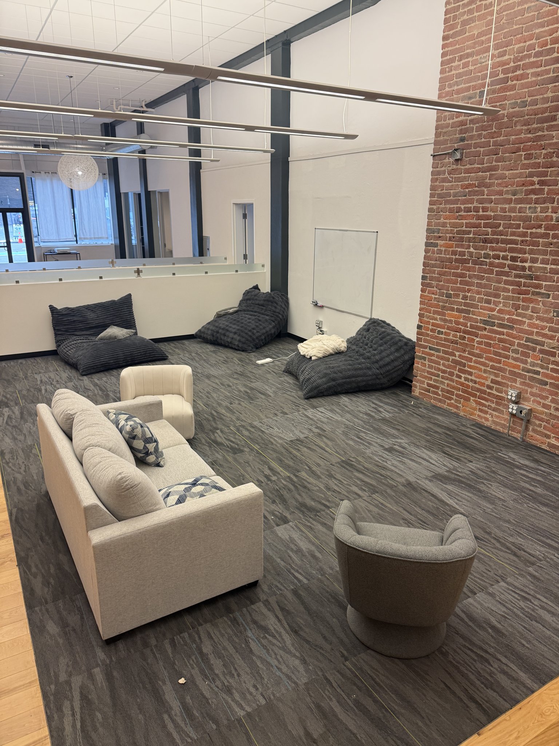
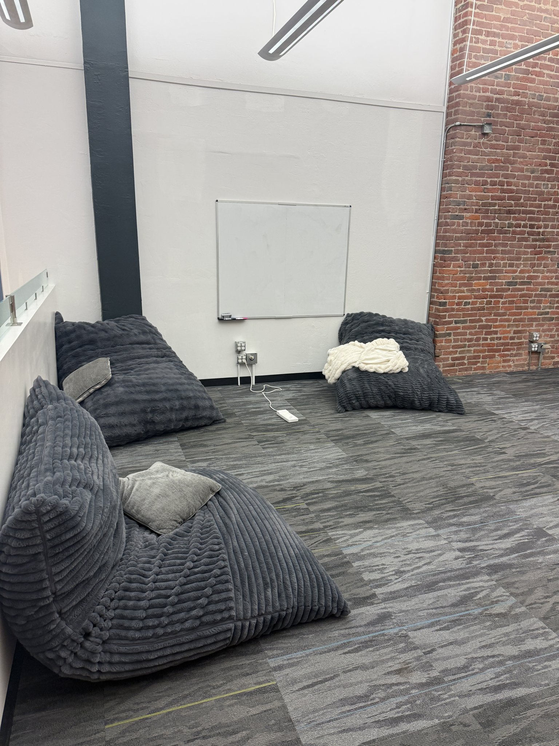
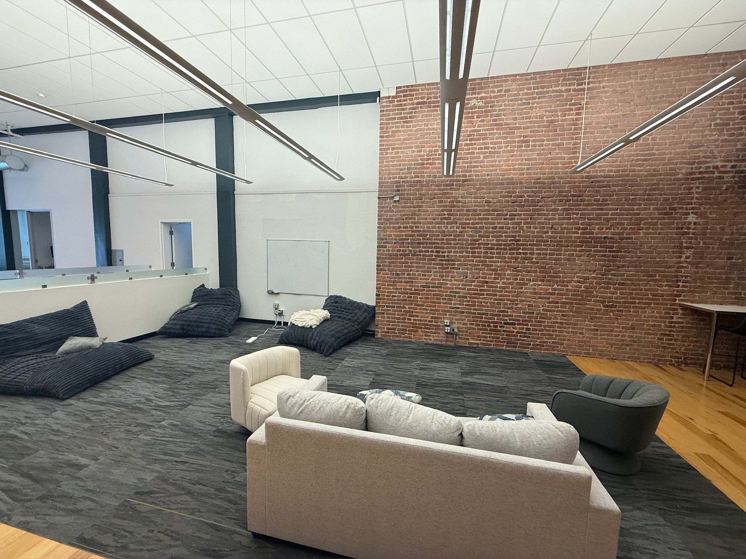
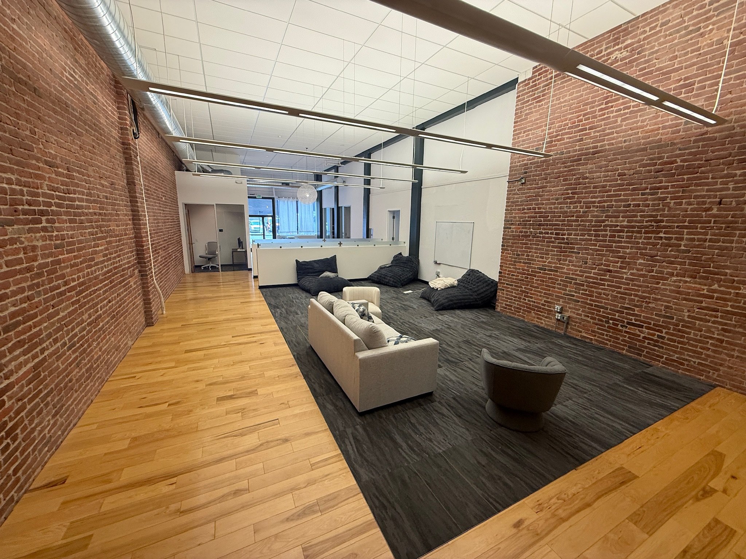
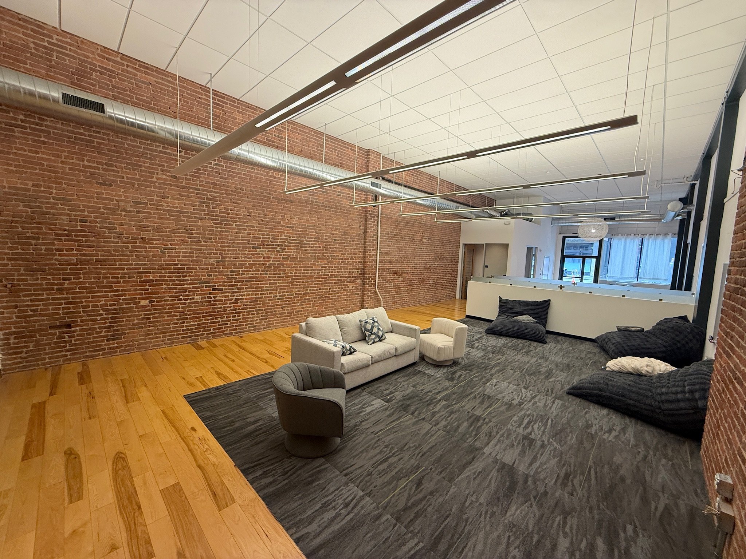
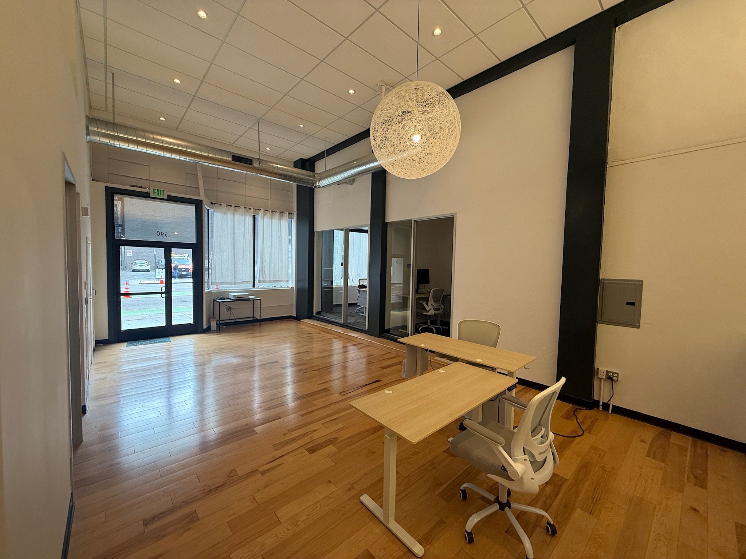
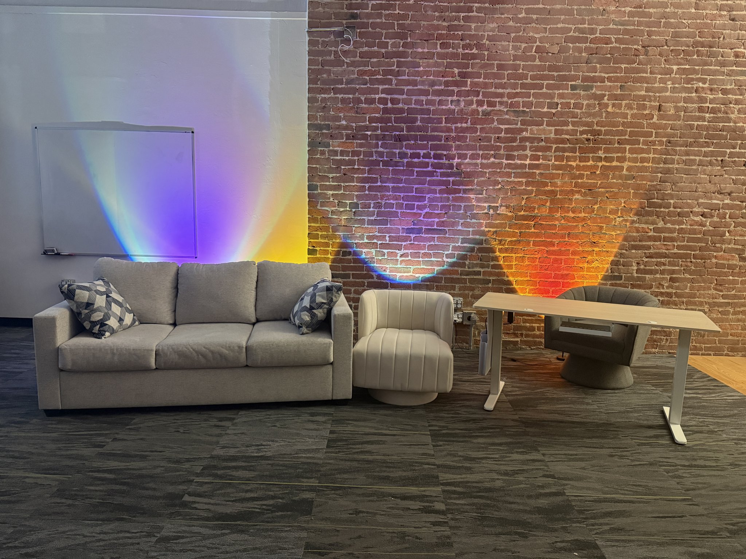
“Warm materials on the surface. Infrastructure underneath.”
The house style — for the office, and for everyone who passes through.
02 · Rooms to work
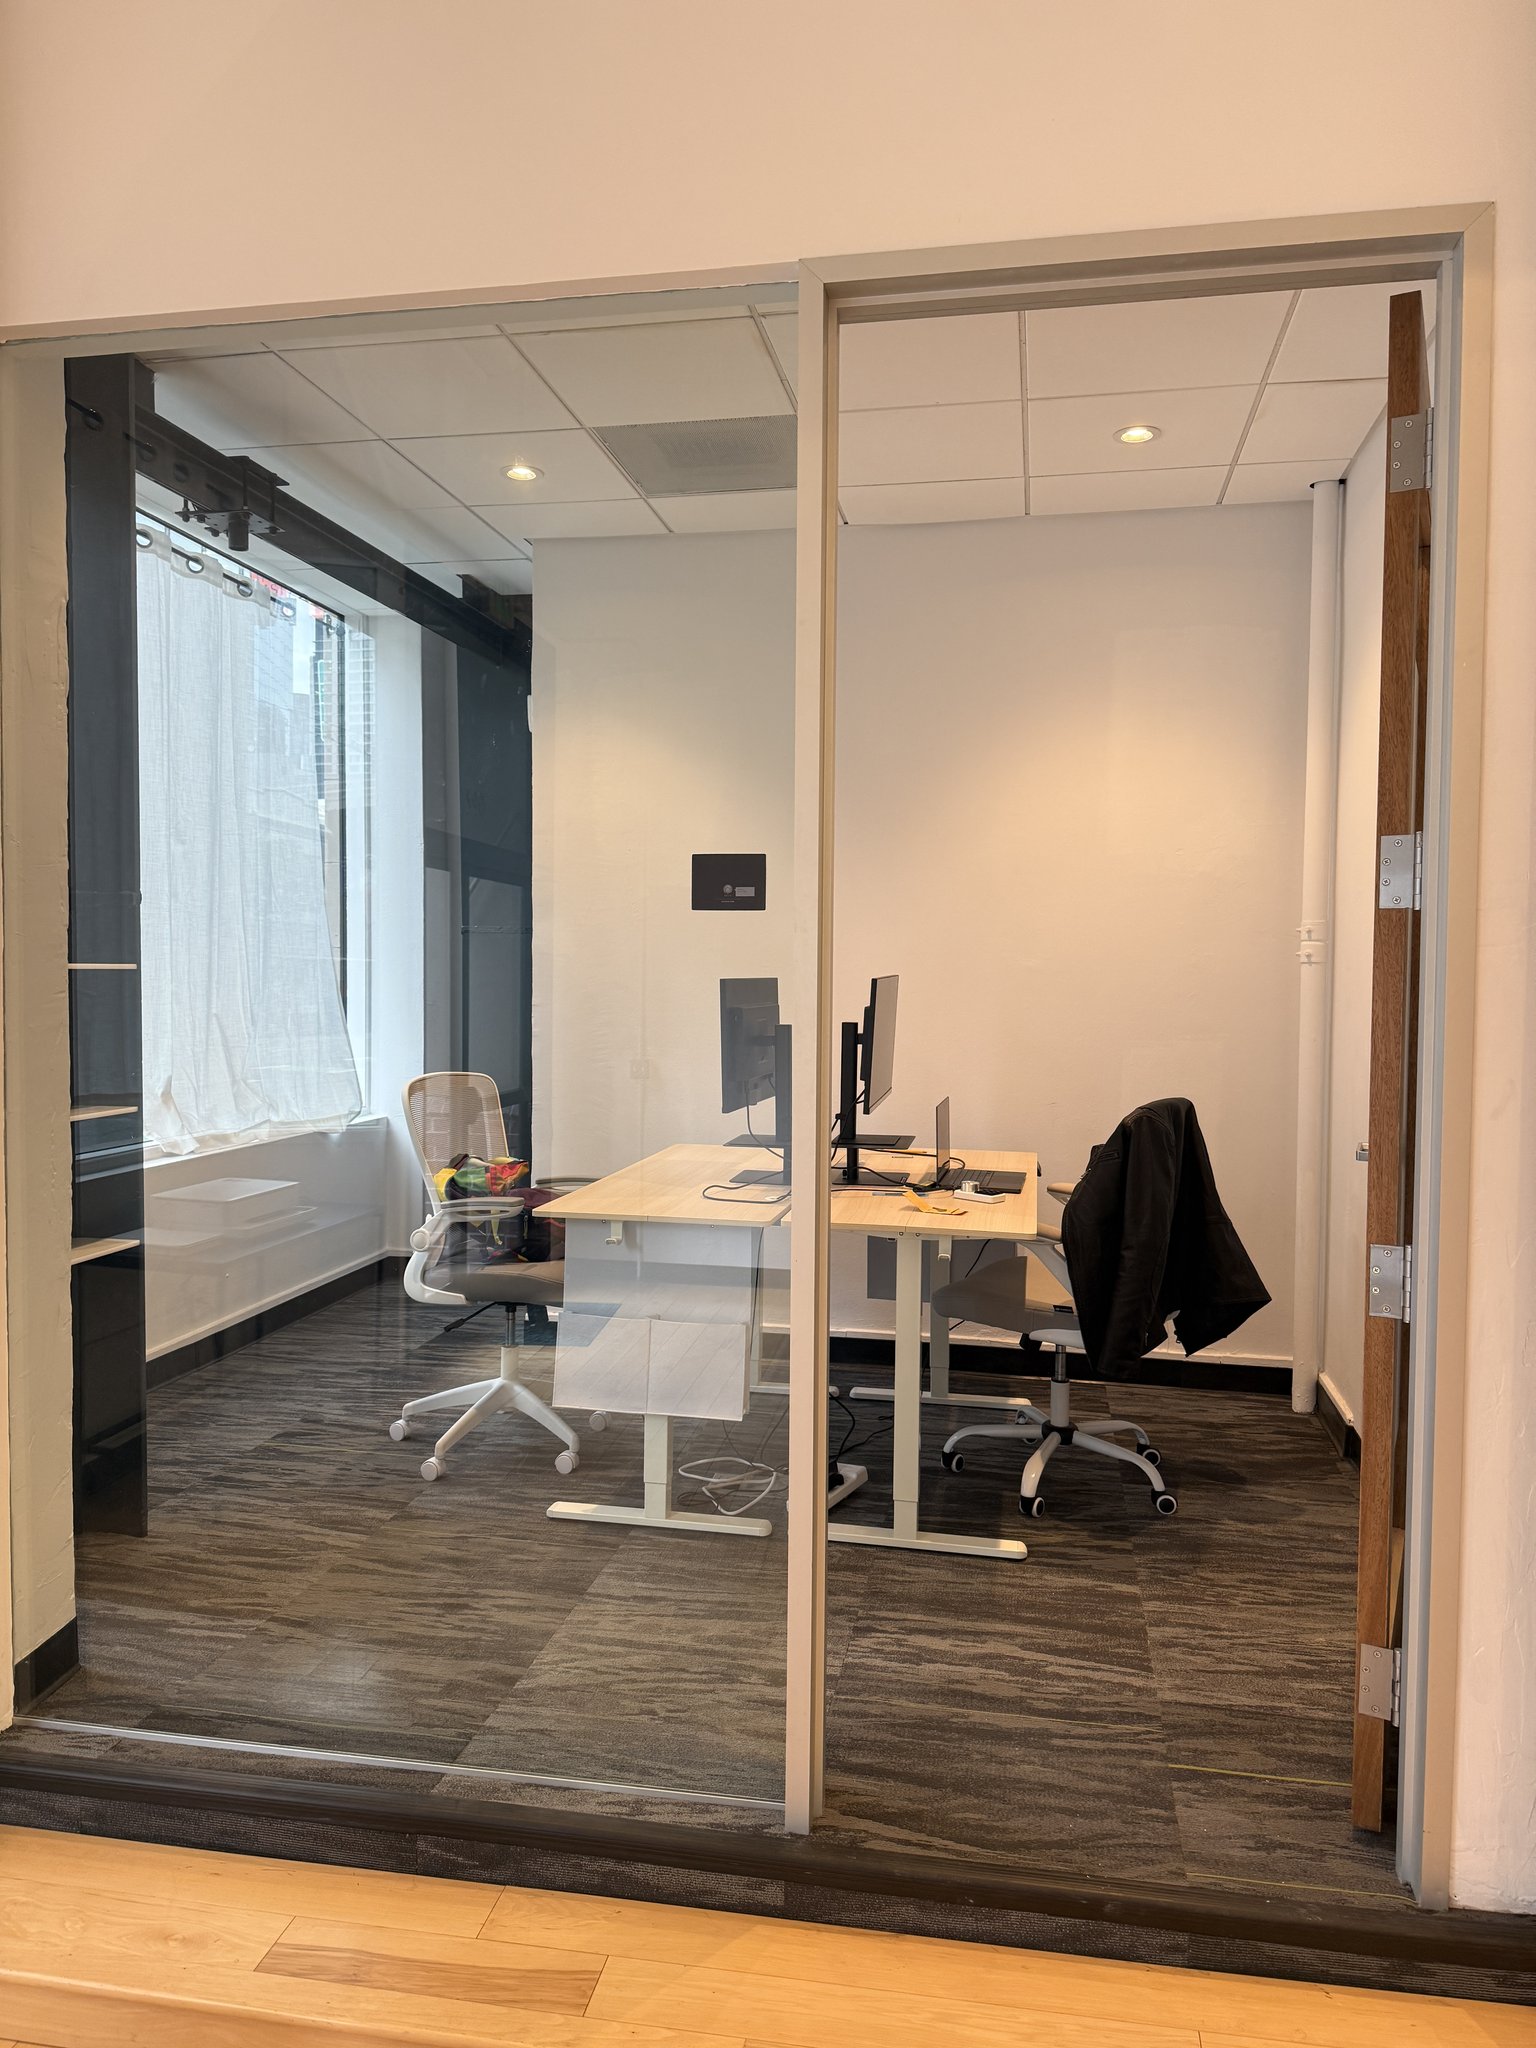
Glass doors keep the light moving. The conference room seats eight under a wall display, worktables gather beneath the wire-globe pendant, and the glass offices come online one desk delivery at a time.
03 · The blueprint
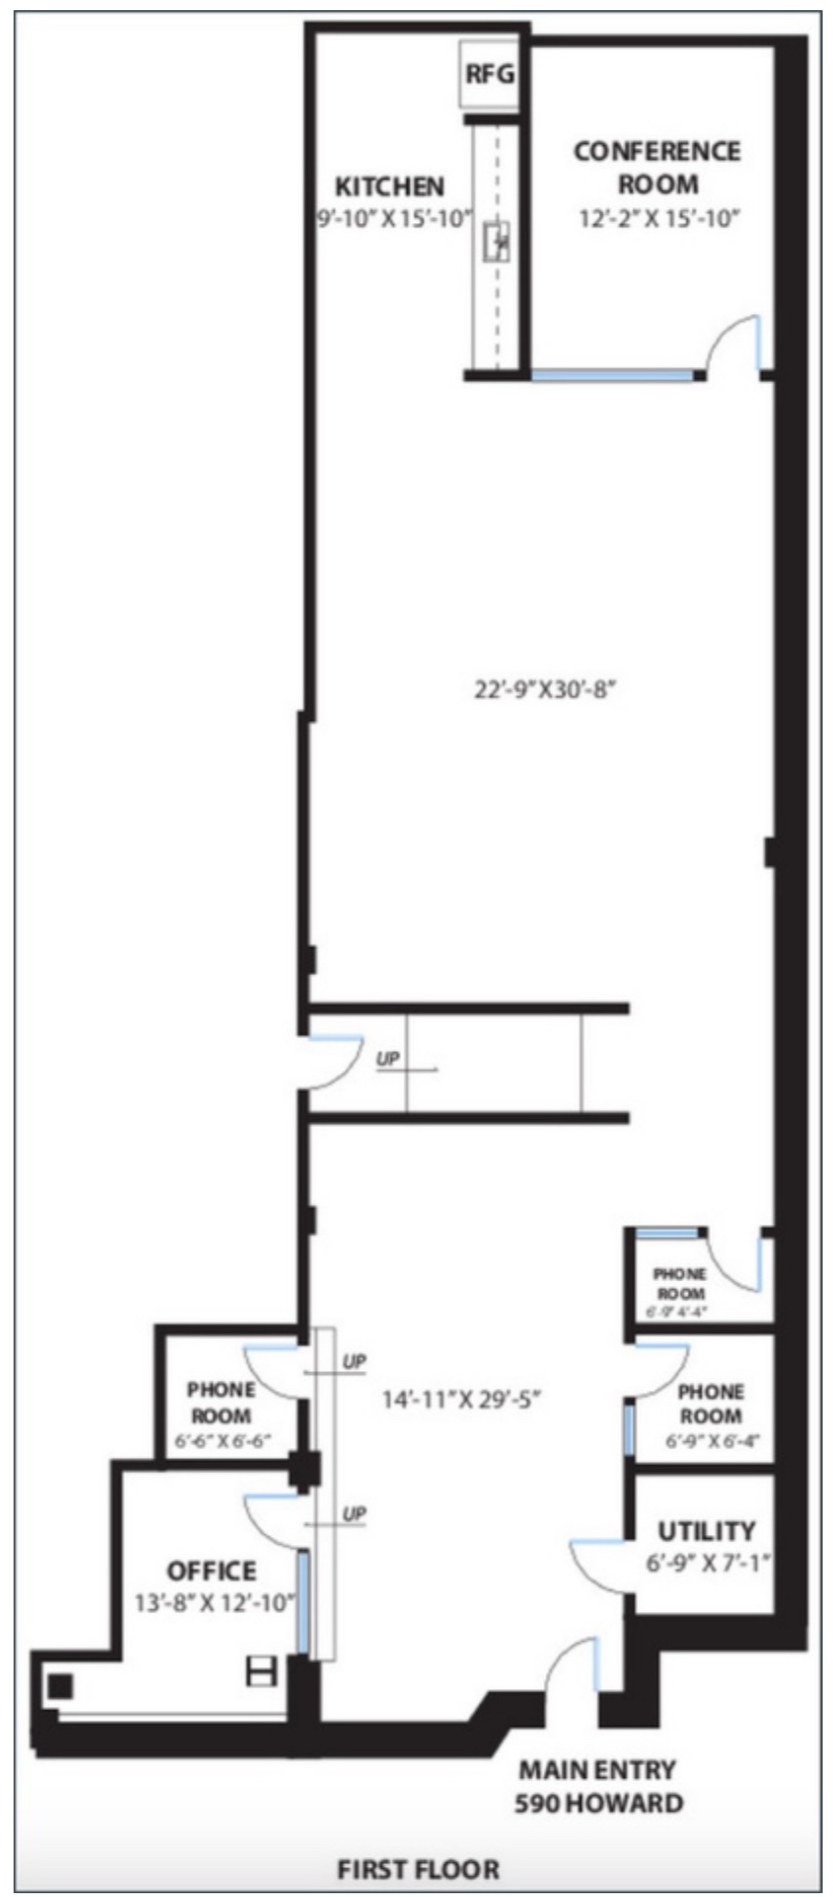
Ground floor at 590 Howard. A long brick shoebox that splits neatly in two: kitchen, conference room and the big open floor up top; studio, phone rooms and the corner office down by the front door.
What goes where
- Open floor22'9" × 30'8"
- Studio14'11" × 29'5"
- Kitchen9'10" × 15'10"
- Conference room12'2" × 15'10"
- Corner office13'8" × 12'10"
- Phone rooms × 3≈ 6'6" × 6'6"
- Utility6'9" × 7'1"
- Main entry590 Howard
Dimensions from the leasing plan; bean bag positions subject to drift.
Location
590 Howard St, San FranciscoDirections ↗
More in SoMa / 2nd St